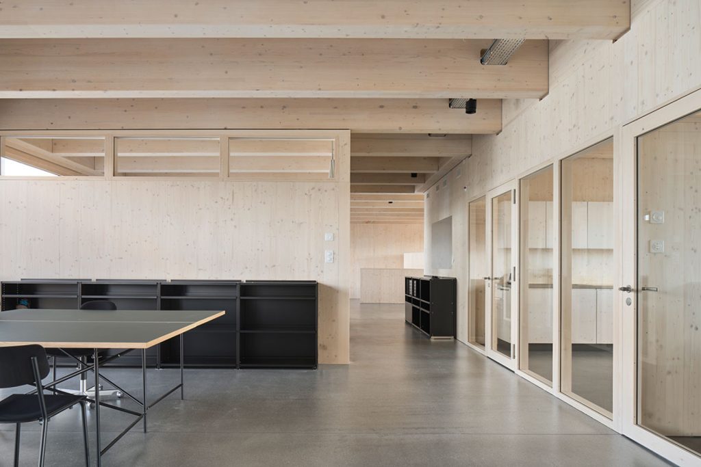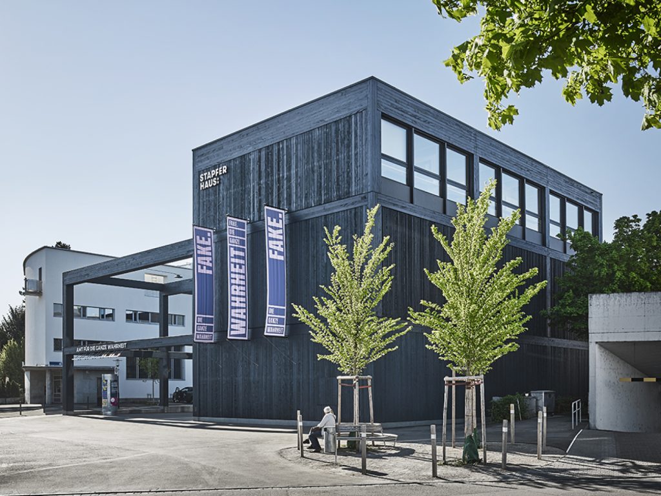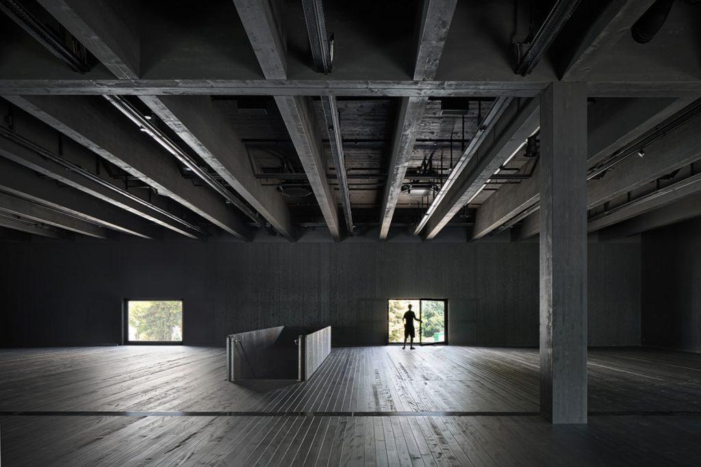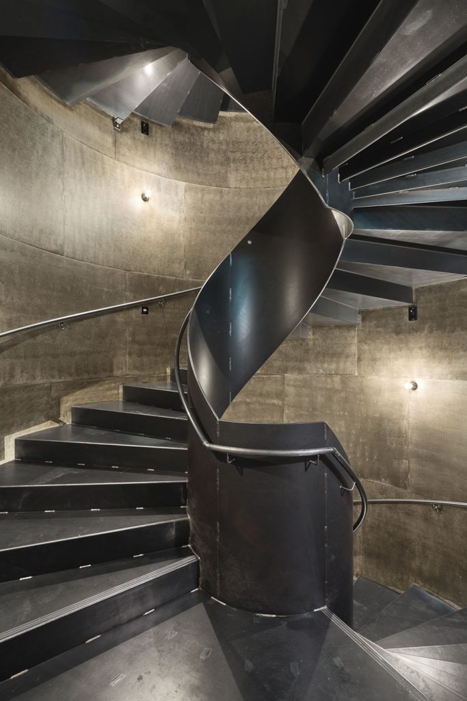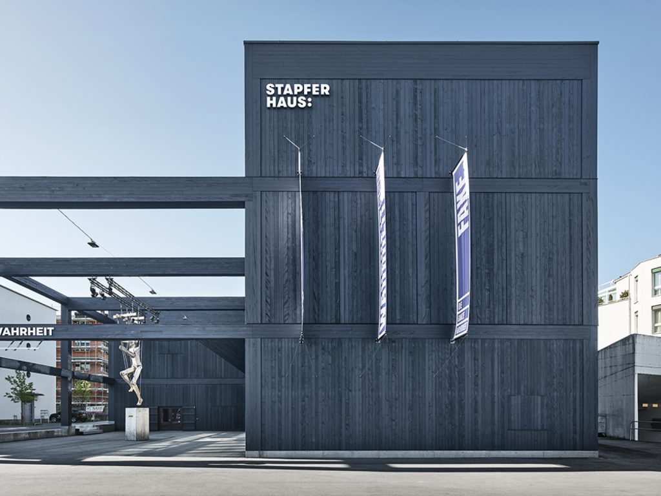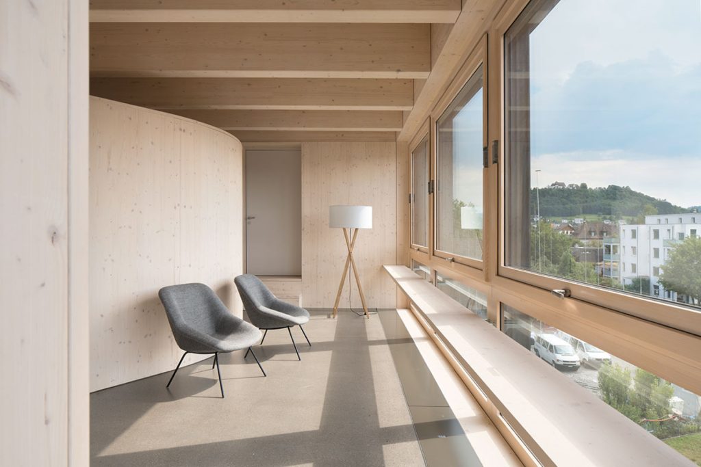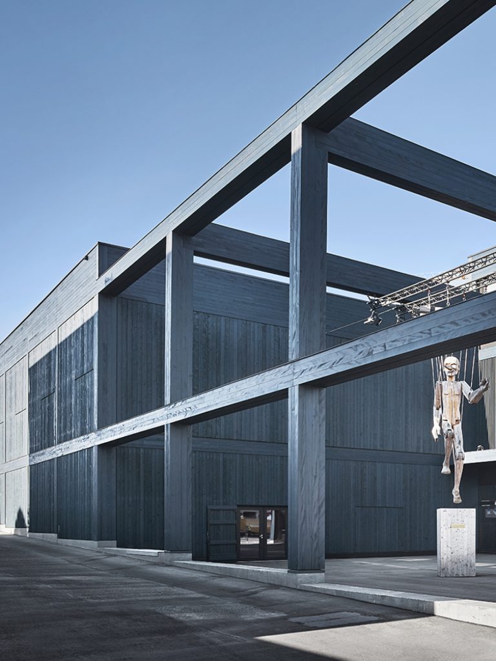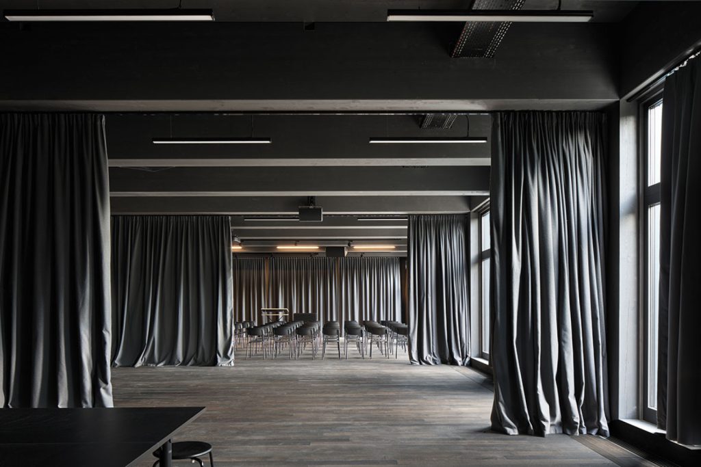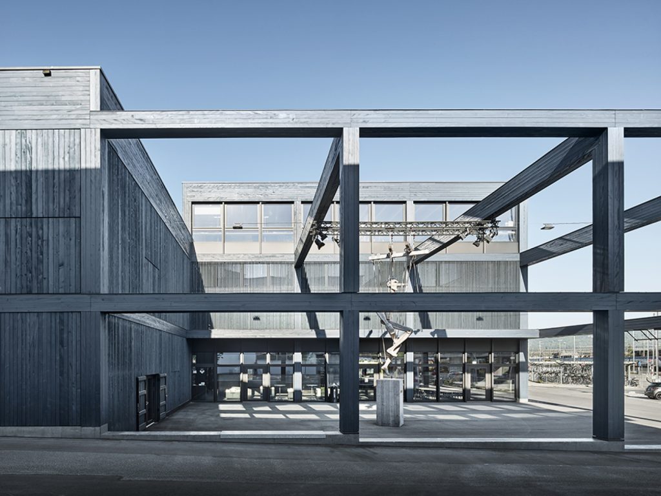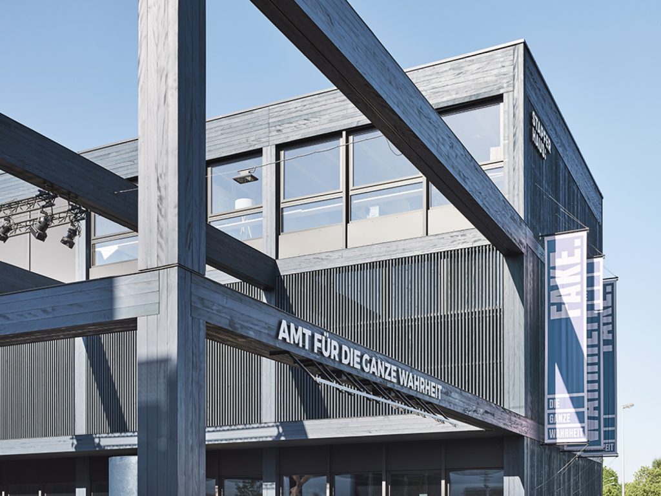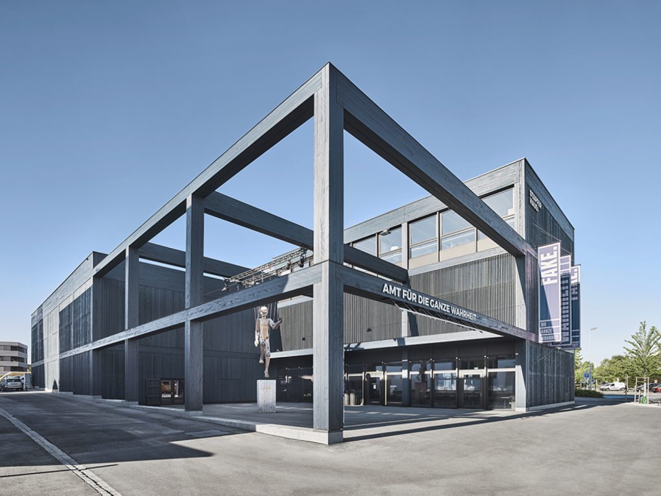
This new office building and exhibition hall is constructed from mass timber, including the round stairwell walls and lift shafts.
The construction of these components, normally made of concrete, is pioneering not only because of the fire protection requirement of “encapsulation”, but also because of the round shape. The non-load-bearing partition walls are also made of wood as is the planking and flooring. Due to the pure load transfer and bracing via the outer walls, the interior spaces achieve total flexibility by opening the floors or moving stairs and walls. The facade cladding is made of brown pressure-treated wood and was optically enhanced with a black-blue glaze.